 EXTRUDE
Aluminum
Systems.
Installed on Spec.
Delivered on
Schedule.
Before the Call.
After the Install.
Hover each card to see the same camera angle after Extrude closes out. Same building. Different decade.
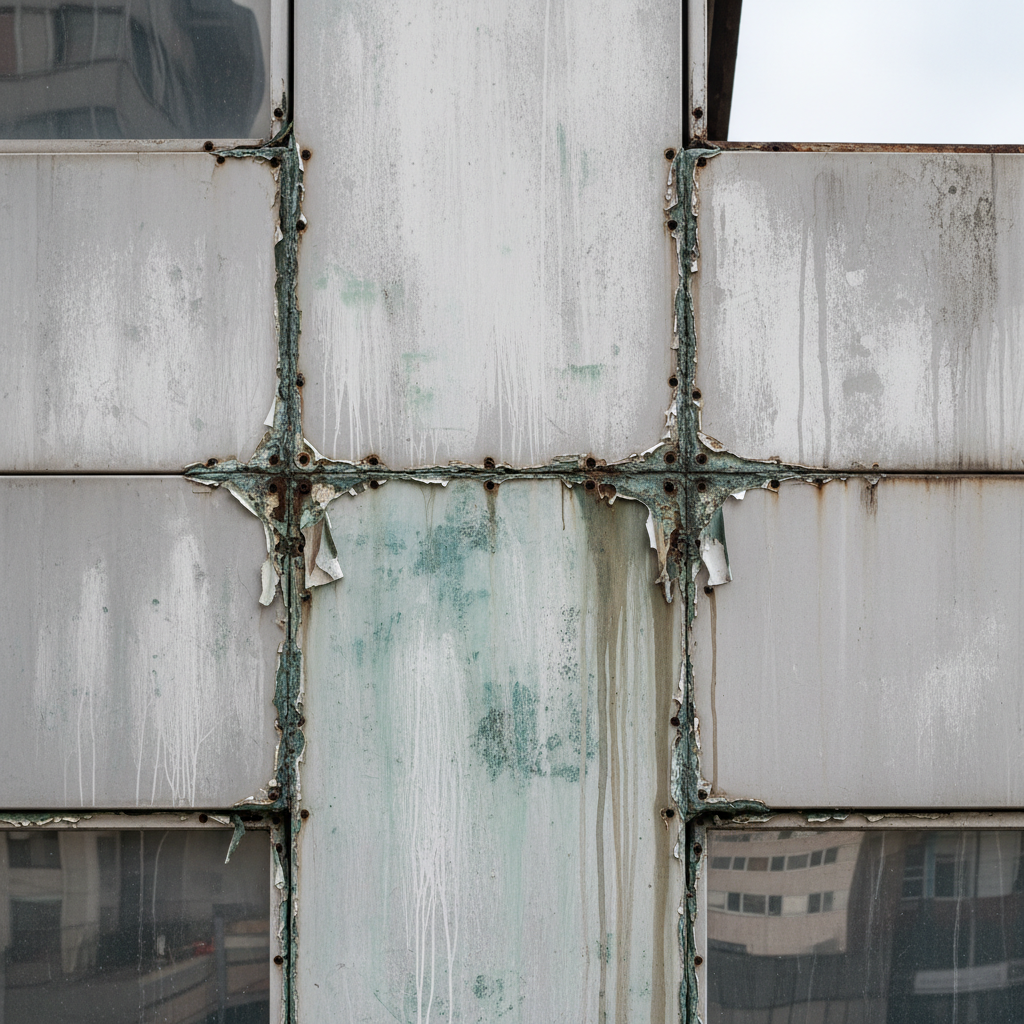
Chalking Anodize
Oxidized mill-finish panels, chalking anodize coating, 1994 vintage storefront losing its seal
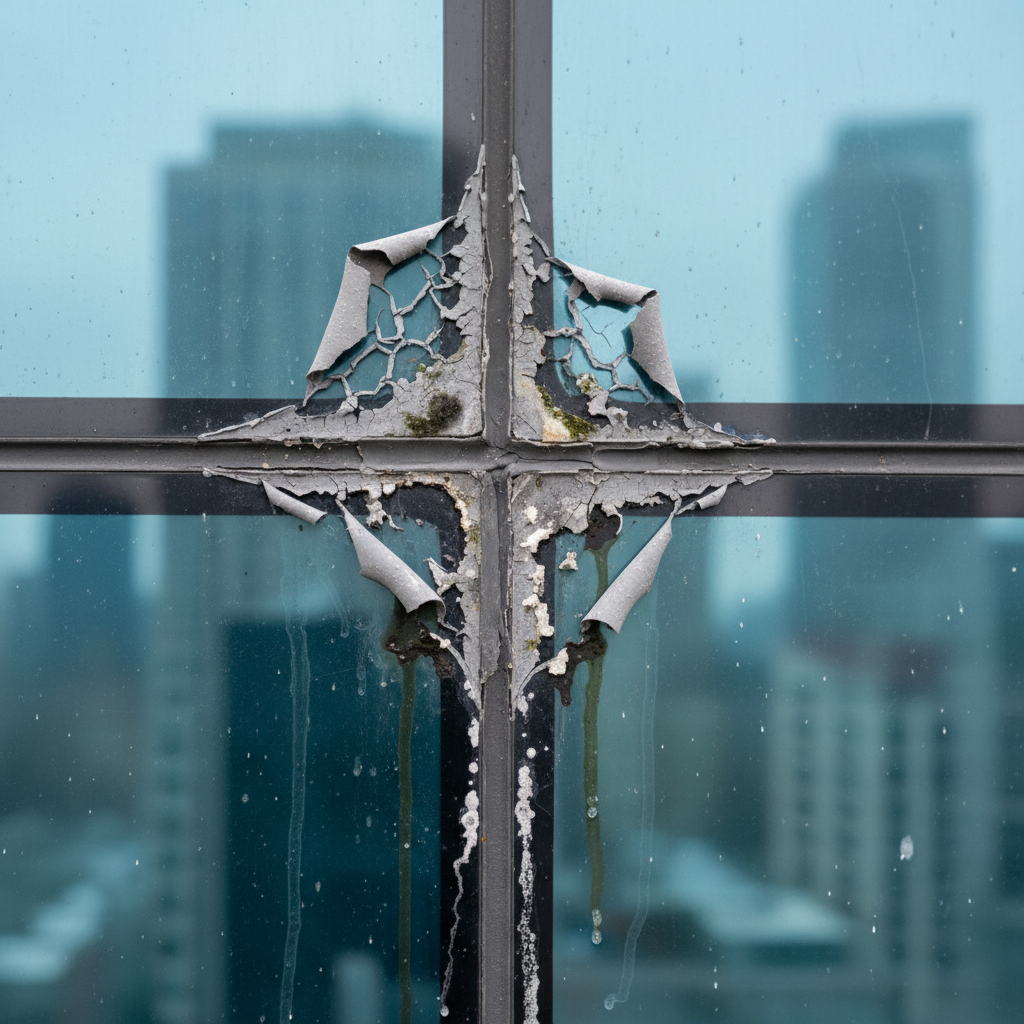
Failed Sealant Joints
Cracked and delaminated sealant throughout curtain wall system, active water infiltration at sill
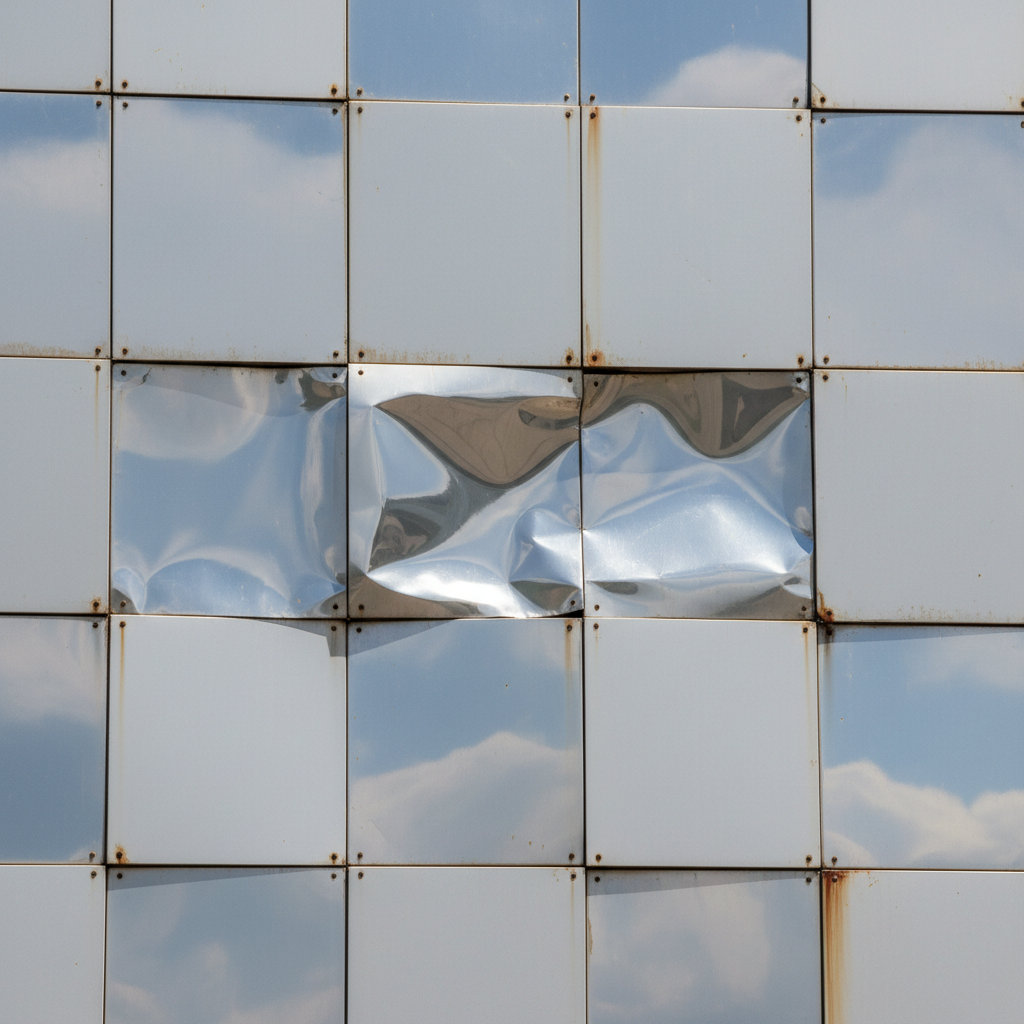
Bowed Composite Panels
Oil-canning and panel bow on south facade ACM system, failed clips, thermal bridging at every seam
Hover or tap any card to reveal the completed installation
What We Install.
Click for specs.
Every system comes with shop drawing review, material submittals, and a signed close-out package.
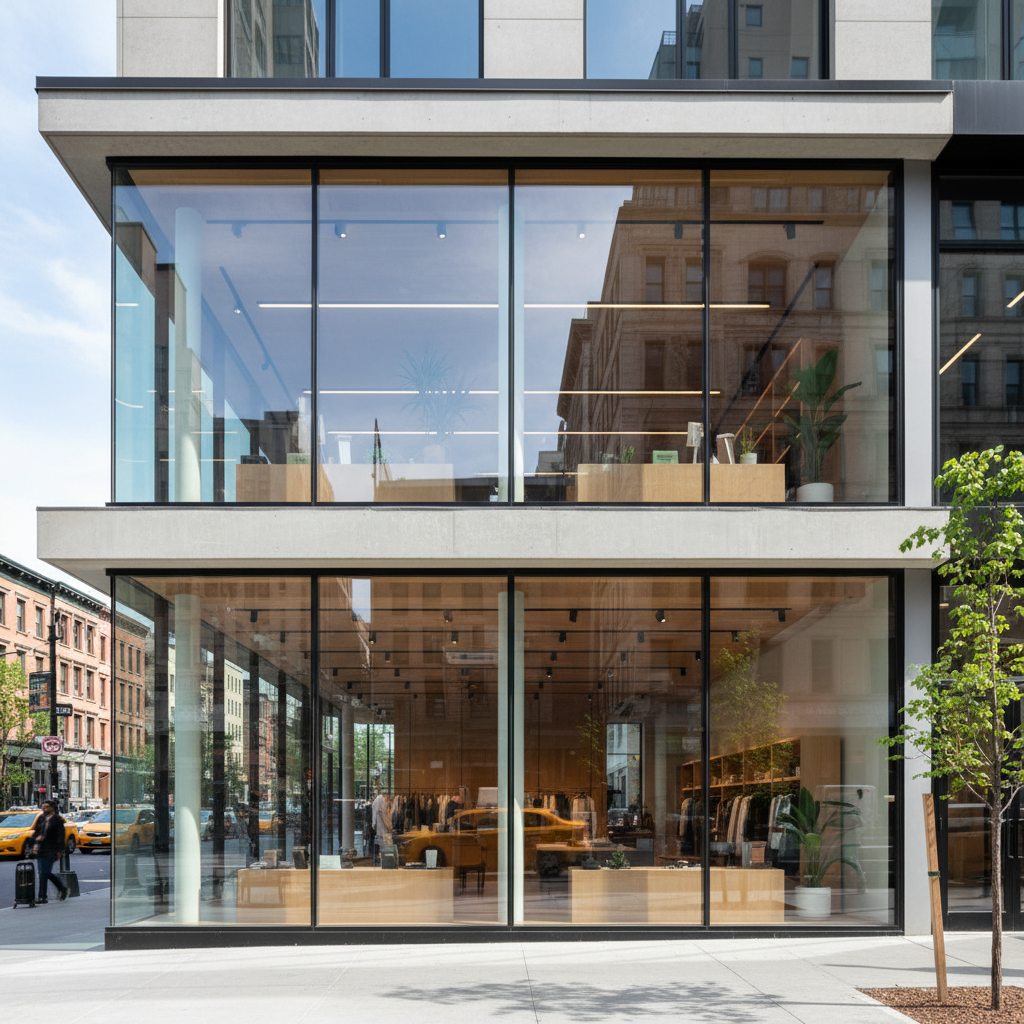
Storefront
Thermally broken aluminum storefront systems for retail, lobby, and low-rise commercial. We set sills, plumb jambs, and leave zero daylight gaps.
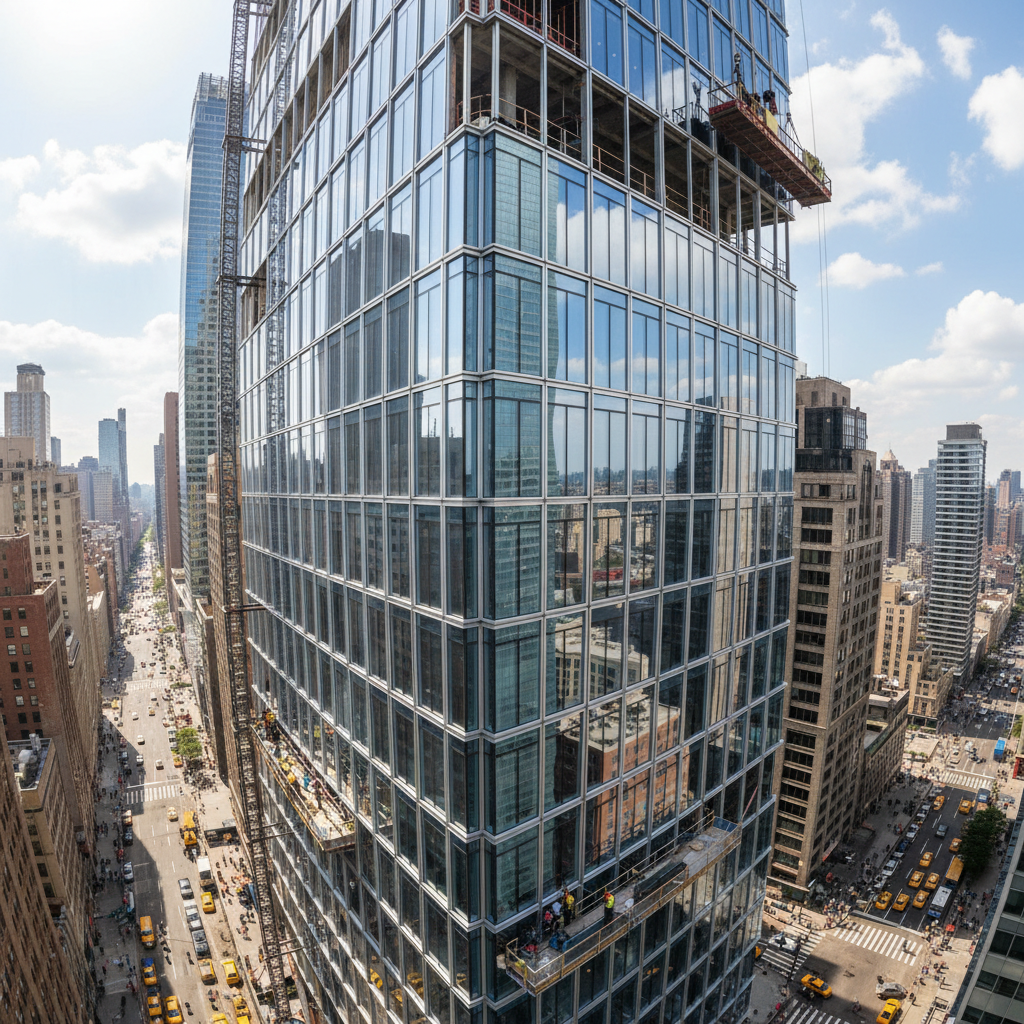
Curtain Wall
From 4-story medical office to 18-story mixed-use, we install stick-built and unitized curtain wall. We coordinate with structural, pull the permits, and hit your envelope milestone.
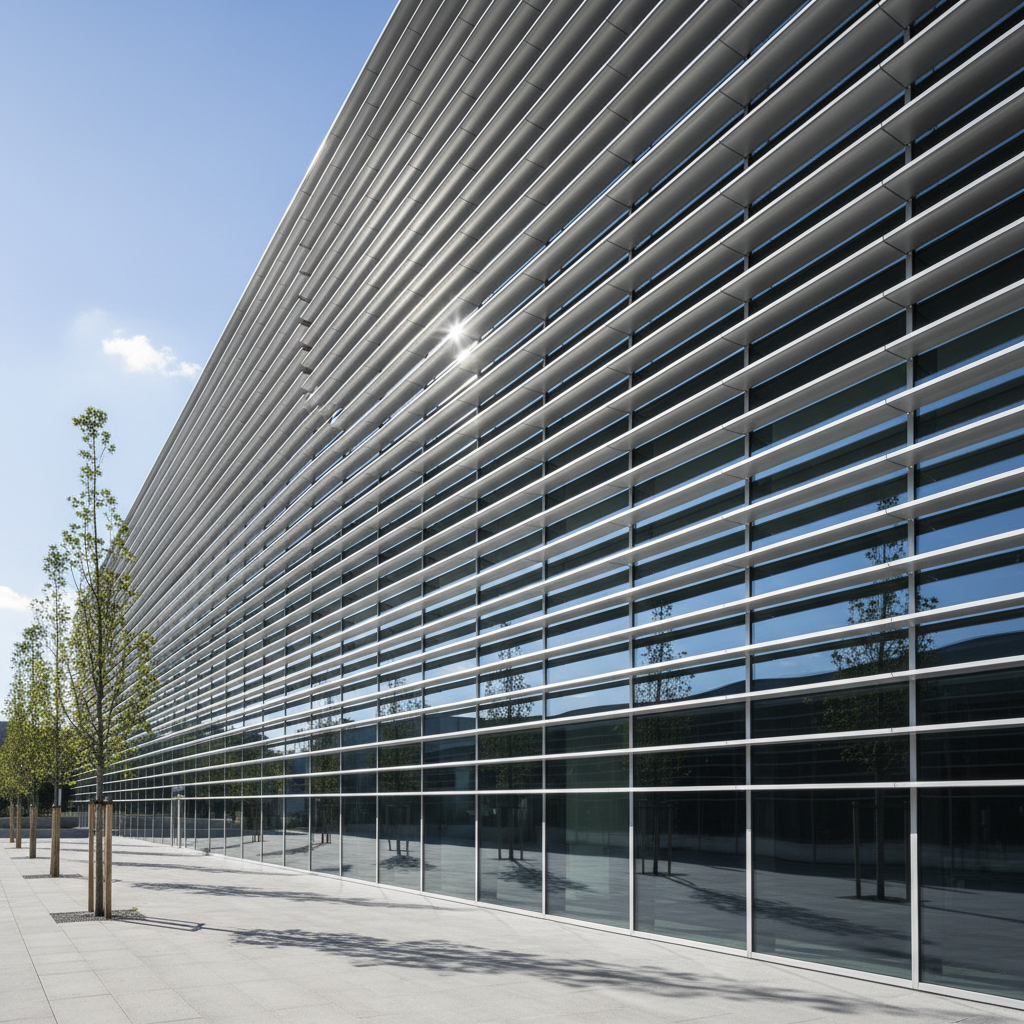
Sun Control
Fixed and operable aluminum sunshades, vertical fins, and horizontal blade systems. Spec'd for ASHRAE 90.1 compliance, installed to match your BIM model.
From Drawings
to Close-Out.
Shop Drawing Review
We read every page. Tolerances, anchor details, sealant joints — we mark up and return within 48 hours. No surprises in the field.
Material Procurement
We carry blanket POs with Kawneer, YKK, and Arcadia. Lead times quoted up front, materials staged before mobilization.
Field Installation
Foremen who've set 50,000+ sq ft of curtain wall. We work off the structure, not against it. Tolerances held to ±1/8".
Water Test & Close-Out
ASTM E331 water test on every curtain wall job. Close-out package includes as-builts, warranty docs, and maintenance guide.

"Extrude is the only glazing sub I've used twice on the same GC. They had the curtain wall water-tested and punched out two weeks before my envelope milestone. The shop drawing markup alone saved us a $40K RFI."
Get Your Install Quote
Fill in what you know. We'll call within one business day with a range number — no commitment required.
Anchor numbers before you submit. Final pricing depends on system, glass spec, and site conditions.
Small Storefront
200–800 sq ftSingle-story retail or lobby entry, thermally broken aluminum storefront, standard glass
Mid-Rise Curtain Wall
5,000–20,000 sq ftStick-built or unitized system, 4–10 floors, PE-stamped submittals, ASTM E331 water test
Panel Overlay
1,000–8,000 sq ftACM panel re-skin over existing substrate, thermally broken subframing, new reveals
* Benchmarks based on Southwest market, 2024–2025 installs. Excludes engineering, permitting, and glass upgrades.
Still in Design Phase?
Download Our Spec Sheet.
Includes MasterSpec Section 08 44 00 language, system performance tables, approved material lists, LEED v4 credit documentation, and standard CAD details for curtain wall, storefront, and sun control.